


A supermarket of 1,500 m² or more rarely needs just a list of shelves. It needs a shelving plan: which systems go on the perimeter walls, which form the central aisles, where end caps and promotional displays sit, and how the stockroom connects to the sales floor. Decisions made at this stage affect how the store trades for years.
This guide explains what a 1,500 m²+ supermarket shelving project includes when it is managed by the manufacturer, from layout planning to delivery. It is written for supermarket owners, distributors and storefitting contractors who are comparing suppliers for a new store, an expansion or a chain rollout.
Quick Answer
- A 1,500 m²+ supermarket shelving project combines store layout planning, gondola shelving selection, manufacturing, packaging, sea shipping and installation support. HEDA SHELVES works from the customer's floor plan and dimensions, prepares CAD layouts and 3D renderings, produces the shelving in-house from Q235B cold-rolled steel, and ships under EXW, FOB or CIF terms.
- The fastest way to start is to send a floor plan or store dimensions, the destination country and the planned opening date. Standard production lead time is 15–45 days, and the exact schedule is confirmed per project.
- Sizes, colors, shelf arrangements, back panels and accessories can be customized (OEM/ODM) so that the whole store follows one consistent design.
1. What a 1,500 m²+ Shelving Project Includes
A manufacturer-led project covers more than production. The table below shows the scope HEDA SHELVES can coordinate.
|
Stage |
What is covered |
|---|---|
|
Layout planning |
Review of the floor plan and store dimensions, shelving arrangement by area, CAD layout |
|
Shelving selection |
Recommendations on gondola types, back panels and accessories for each category |
|
Design visuals |
3D rendering to review the store before production |
|
Customization (OEM/ODM) |
Custom sizes, colors, shelf arrangements, branding panels and LED advertising boards |
|
Manufacturing and QC |
In-house production, surface treatment and inspection before packing |
|
Packaging |
Standard or brand carton for bulk orders |
|
Shipping |
EXW, FOB and CIF sea shipping terms |
|
Installation support |
Installation drawings and remote installation guidance; on-site engineering guidance can be arranged for qualifying projects |
For retailers and contractors, the practical benefit is a single point of coordination: the same team that plans the layout also manufactures and packs the shelving, so specifications do not have to be re-explained at each stage.
Gondola Shelving Systems for Each Store Area
Different store areas call for different shelving structures. A 1,500 m²+ supermarket normally combines several of them.
|
Store area |
Suitable system |
|---|---|
|
Perimeter walls |
|
|
Central aisles |
|
|
Aisle ends and promotions |
End Cap Gondola Shelving, Freestanding T-Shape Gondola Display Unit |
|
Open island displays |
|
|
Corners |
|
|
Flexible or seasonal zones |
|
|
Display with overhead reserve stock |
|
|
Lozier / Madix style configurations |
Standard Size and Load Ranges
|
Item |
Single-sided gondola |
Double-sided gondola |
|---|---|---|
|
Length |
600–2000 mm |
600–1200 mm |
|
Depth |
Base shelf depth 300–400 mm |
Overall base depth 600–800 mm |
|
Height |
1200–2400 mm |
1200–1600 mm |
|
Shelf levels |
1–5 |
1–5 |
|
Load per shelf (standard) |
60–120 kg |
60–120 kg |
Project sizes can be customized for the store layout. The applicable load capacity should be confirmed for the selected model and configuration.
Back Panels and Accessories
Back-panel options include solid metal panels, pegboard, slatwall and wooden backboards. Accessories include hooks, baskets and price tag holders, and branding options include LED advertising boards and branding side panels.
How a Project Runs: From Floor Plan to Delivery
|
Step |
What the customer provides |
What HEDA SHELVES delivers |
|---|---|---|
|
1. Store layout |
Floor plan and dimensions, product display and stockroom needs |
CAD layout and shelving arrangement based on the available space |
|
2. Style and shelving design |
Preferred styles (or a request for recommendations), colors, back panels, accessories |
Customized shelf sizes and configurations, 3D rendering, confirmed specifications |
|
3. Manufacturing and QC |
Approval of specifications |
In-house production, surface treatment, inspection before packing |
|
4. Shipping |
Destination and preferred trade term |
Packing, shipping arrangement, installation drawings and remote installation guidance |
The standard production lead time is 15–45 days. For customized projects, the schedule is confirmed against the project requirements and specifications.
For related planning steps, see How to Calculate Supermarket Shelving Requirements from a Floor Plan.
4. Project Size Tiers: What Changes as the Store Gets Larger
Every site is different, so HEDA SHELVES plans the layout around your floor plan rather than a fixed gondola count. HEDA SHELVES can coordinate multiple gondola designs within one store layout for projects from 1,000 m² to more than 10,000 m². As the store grows, the planning focus changes.
|
Project size |
Typical format |
How the layout is planned |
|---|---|---|
|
1,500–2,500 m² |
Large neighborhood supermarket |
Balance between perimeter wall shelving and central double-sided aisles, with clear end-cap promotion zones |
|
2,500–5,000 m² |
Regional chain supermarket, wholesale-retail store |
More category zones, heavier loads in some areas, consistent specifications across departments |
|
5,000 m²+ |
Hypermarket, large-format store |
Several system types in one layout, phased delivery, standard specifications for repeat stores |
Planning a store of 1,500 m² or more? Send your floor plan and destination country to receive a layout proposal. Request a layout proposal on WhatsApp or write to heda@hedashelf.cn.
Manufacturing and Quality Control
HEDA SHELVES manufactures gondola shelving from Q235B cold-rolled steel. Surface treatment includes pickling, phosphating and electrostatic powder coating. The main systems use a boltless, modular structure, so shelves and accessories can be adjusted or reconfigured when the merchandise changes.
The factory is located in Foshan, Guangdong, China, with a workshop of more than 30,000 m² and more than 300 technical workers. HEDA SHELVES was established in 2001.
For a detailed look at the production stages, read How Gondola Shelving Is Manufactured: Steel Forming, Welding and Powder Coating. For material choices, see Steel Thickness for Supermarket Shelves: What Gauge Do You Need?.
For large orders, the useful question is whether the manufacturer can keep dimensions, finishes and components consistent across the whole batch. Ask for drawings, production photographs and inspection information that relate to your actual project.
How We Work With Your Site: 3D Rendering and Layout Proposals
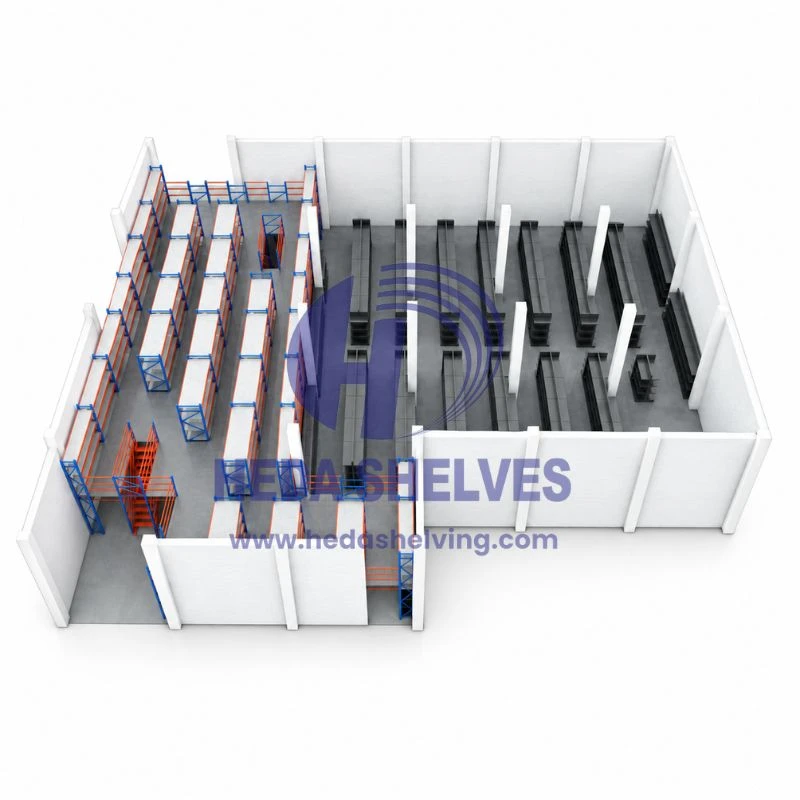
Every store has its own floor plan, entrances, column positions and category mix, so there is no fixed gondola count for a 1,500 m²+ project. HEDA SHELVES plans each layout around the site and shows the result as a 3D rendering before production.
A typical proposal includes:
- A CAD layout showing wall shelving, aisle gondolas, end caps and island displays in position
- 3D renderings of the main sales areas, with the selected colors, back panels and accessories
- Adjustments based on your feedback until the layout and specifications are confirmed
HEDA SHELVES has supplied shelving for stores in markets including Australia, Panama, China and Mexico, and can share photographs of installed projects on request.
Who We Work With
- Supermarket owners and chains: Layout planning, 3D rendering and a single specification across departments and stores.
- Distributors and wholesalers: OEM/ODM production with custom sizes, colors and branding, and batch supply for repeat orders.
- Storefitting contractors: CAD layouts, installation drawings and remote installation guidance that support on-site installation.
What to Send for an Accurate Proposal
The more complete the first message, the faster the layout and quotation can be prepared.
Useful information includes:
- Floor plan or store dimensions (CAD or PDF)
- Store type and product categories
- Product display needs and stockroom requirements
- Preferred shelving styles, or a request for recommendations
- Colors, branding requirements, back panels and accessories
- Project scope and quantity
- Destination country or port and preferred trade term (EXW, FOB or CIF)
- Planned opening date
FAQ
1. What is included in a supermarket shelving project from HEDA SHELVES?
The project can include store layout CAD design, shelving selection, 3D rendering, manufacturing and quality control, packaging, sea shipping, installation drawings and remote installation guidance. On-site engineering guidance can be arranged for qualifying projects.
2. What are the minimum order quantity and lead time?
The standard minimum order quantity is 50 sets, and standard lead time is 15–45 days. For customized projects, the schedule is confirmed according to the project specifications.
3. Can the size and color be customized?
Yes. Shelving dimensions, shelf arrangements, colors, back panels, branding options and accessories can be customized to suit the store design.
4. What shelving types are used in a large supermarket?
Large stores normally combine single-sided wall shelving, double-sided aisle gondolas, end caps, island displays and corner units. Some designs combine a display gondola with overhead reserve storage where the layout allows.
5. How do I request a quotation for a 1,500 m²+ project?
Send your floor plan or dimensions, store type, preferred configuration, destination and planned opening date by WhatsApp or email. HEDA SHELVES offers a fast quote within 8 hours.
Conclusion
A supermarket shelving project of 1,500 m² or more works best when layout, shelving selection, manufacturing and delivery are planned together.
A single supplier that handles CAD layouts, 3D renderings, in-house production, packing, shipping and installation support reduces the number of handoffs, which is where specification errors usually enter a project.
For buyers, the most useful step is to start with the floor plan, compare layouts and specifications, and ask each supplier for project drawings, production evidence and a clear schedule.
Key Takeaway
- Project scope: Layout planning, shelving selection, manufacturing, packing, sea shipping and installation support can be coordinated by one manufacturer.
- Store areas: Wall shelving, aisle gondolas, end caps, islands and corner units each serve a different part of the store.
- Customization: OEM/ODM sizes, colors, shelf arrangements, back panels and branding options are available.
- Design support: CAD layouts and 3D renderings help review the store before production.
- Production: Q235B cold-rolled steel with pickling, phosphating and electrostatic powder coating; standard lead time 15–45 days.
- Ordering: Standard MOQ is 50 sets; trade terms include EXW, FOB and CIF.
- Getting started: Send the floor plan, destination country and opening date to receive a layout proposal.
HEDA SHELVES supplies gondola shelving systems for supermarkets, grocery stores and retail chains.
To discuss a project of 1,500 m² or more, contact the team by WhatsApp (+86 18011968225) or email heda@hedashelf.cn with your floor plan, required configuration, finish requirements and target country.